




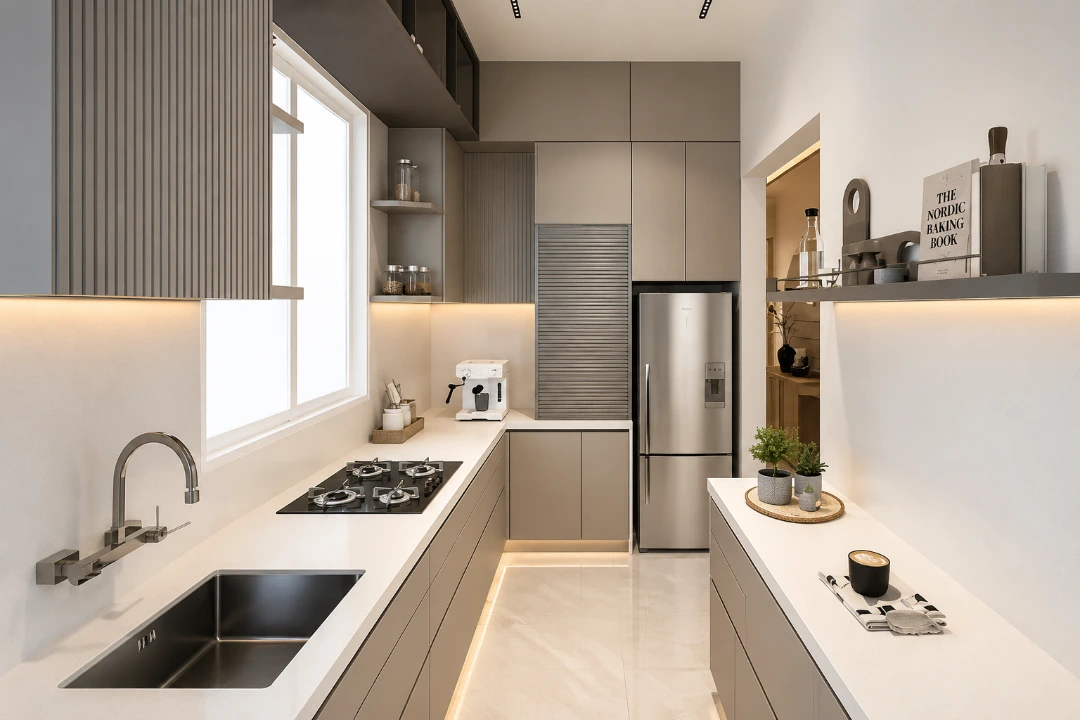
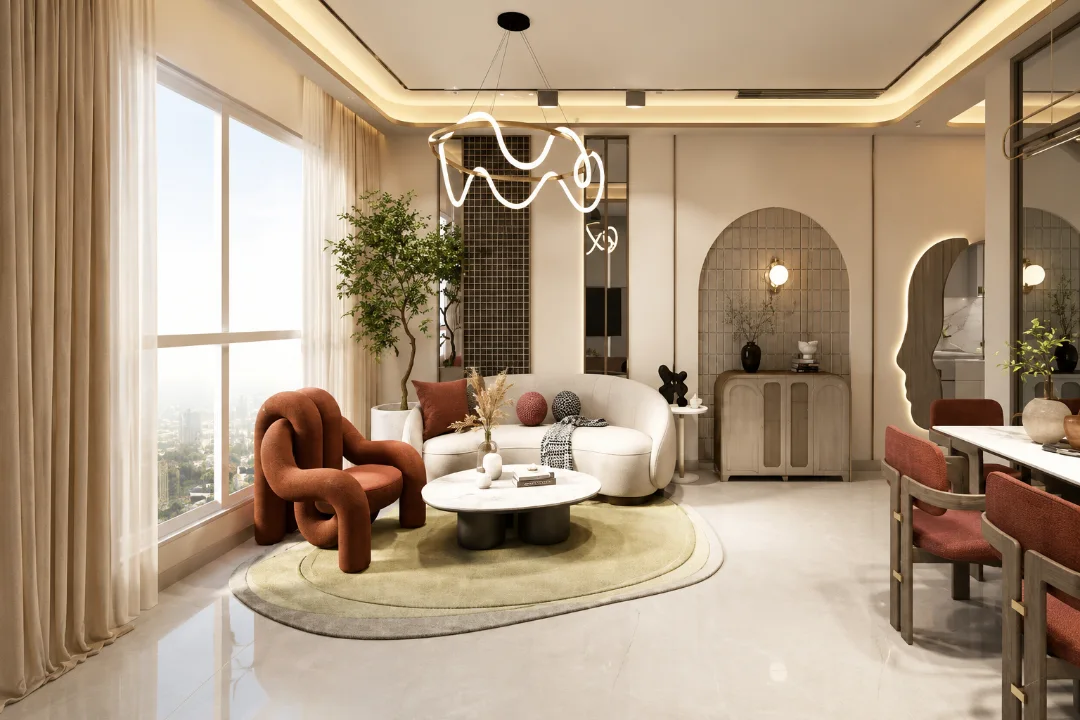
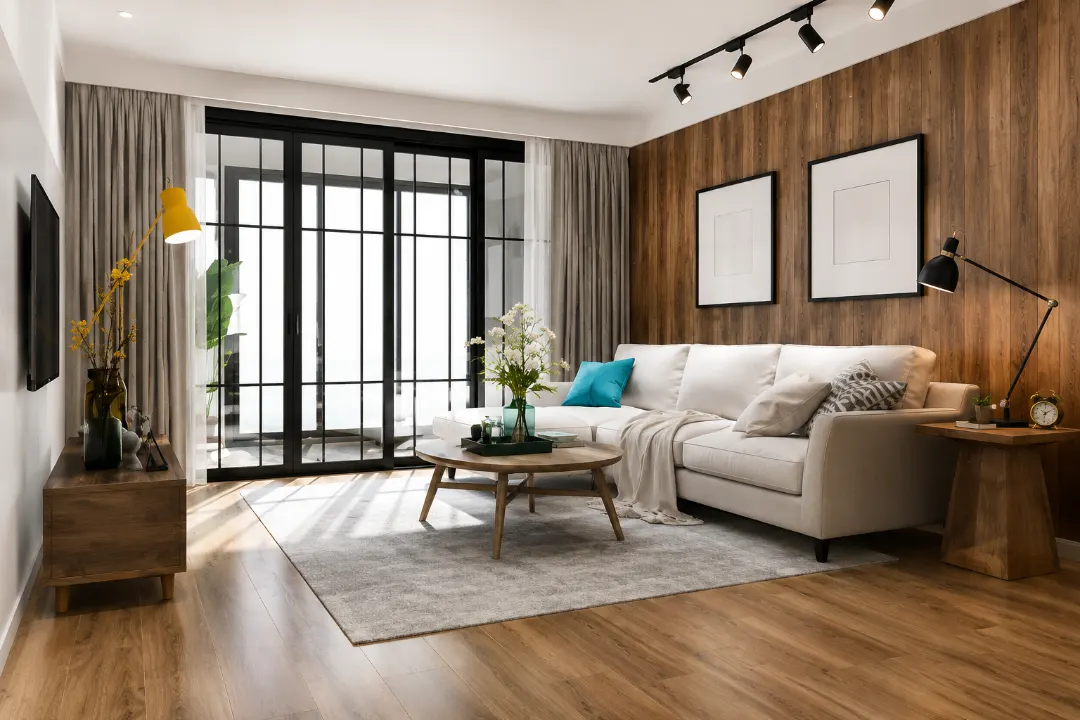
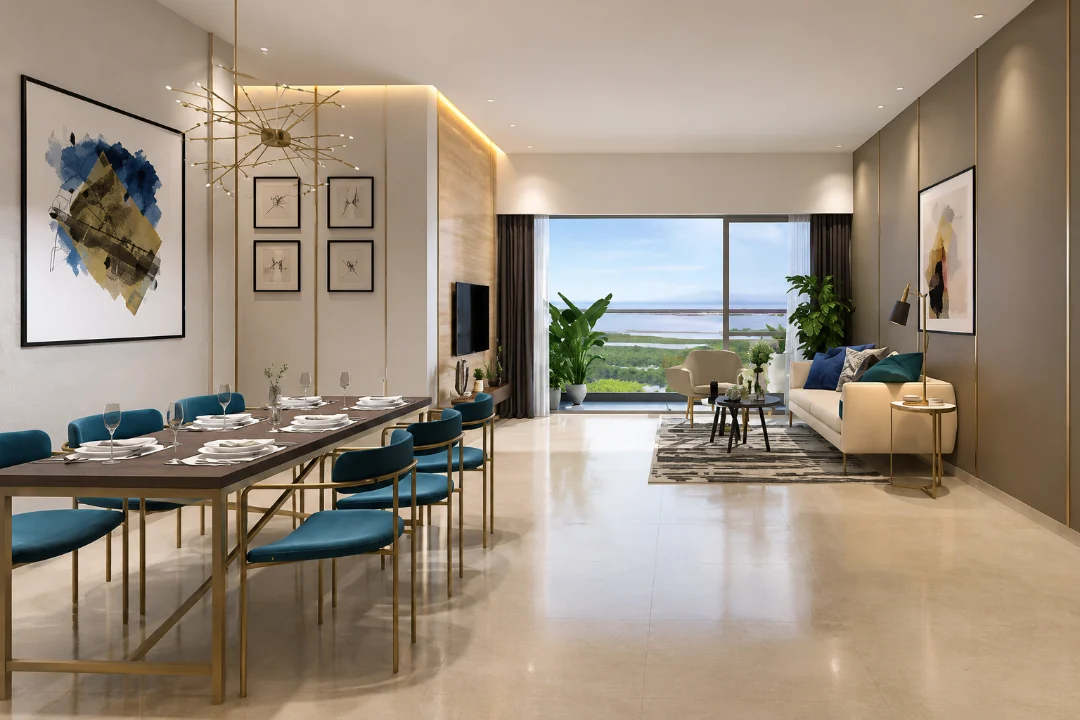
Banner

Introducing

Origin Octave

By Origin Corp

At Mira Road

Early Entry Pricing Advantage Prime Location + Luxury Living

Luxurious 2 & 3 BHK Starting At
₹ 1.39 Cr* Onwards

Get Luxury Walkthrough

Tailored For You

Overview

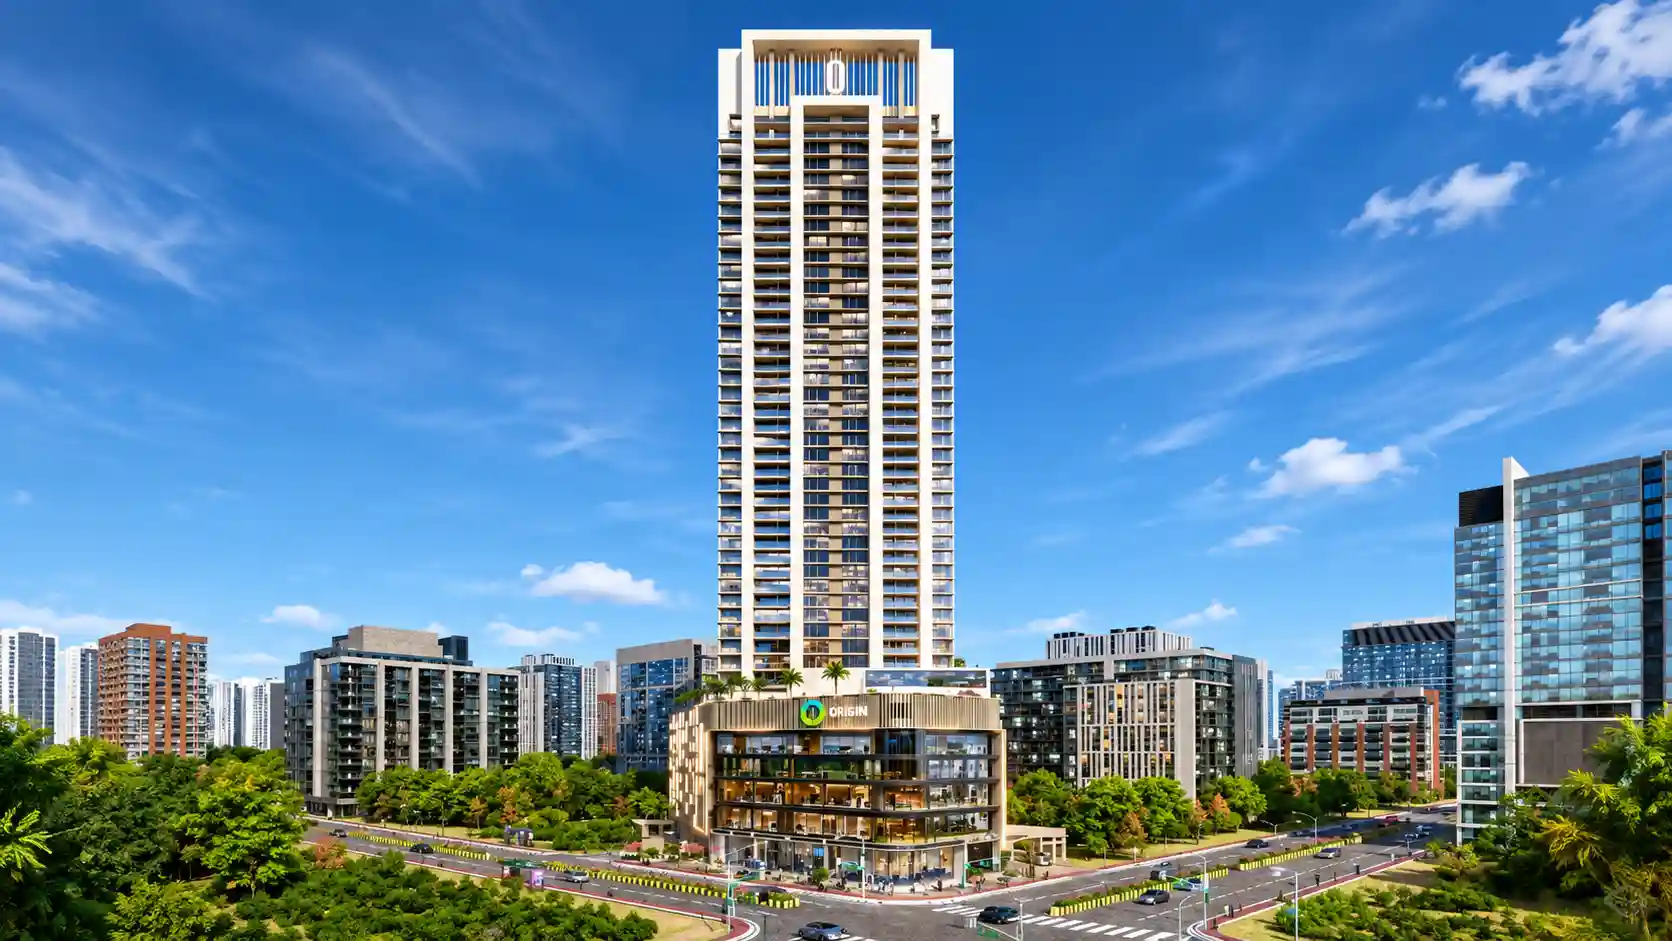
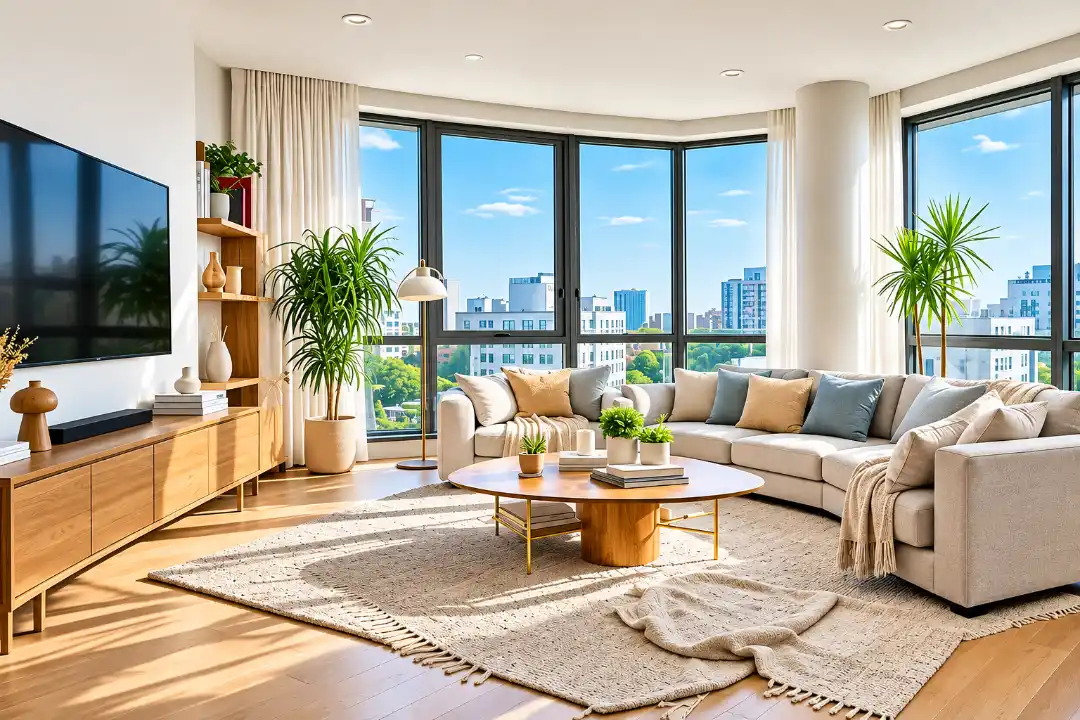
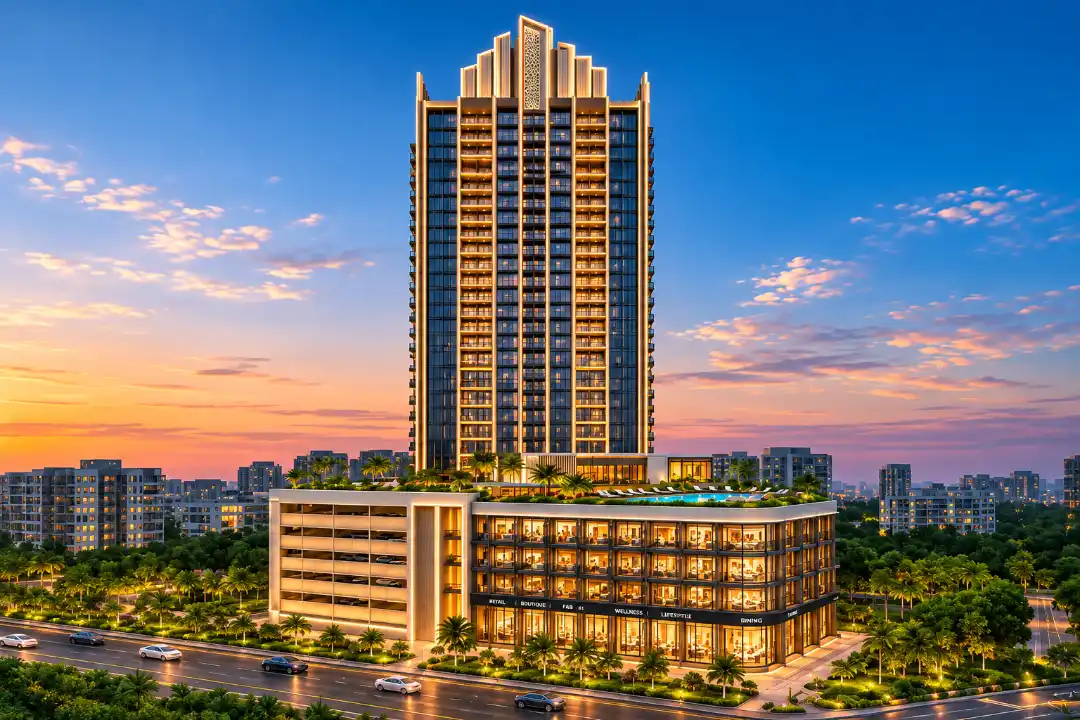
Set against the evolving skyline of Mira Road East, Origin The Octave by Origin Corp introduces a refined residential experience in Vinay Nagar. This premium development features thoughtfully planned 2 and 3 BHK residences with spacious layouts and private decks, housed in an impressive 46-storey tower built using advanced Mivan technology. Origin The Octave brings together contemporary architecture and over 35 lifestyle amenities designed for everyday comfort and recreation. Residents can enjoy an infinity swimming pool, modern gymnasium, yoga room, indoor games, library, kids’ play area and an expansive 8,200 sq. ft. clubhouse. The exclusive 8th-floor amenity zone also features a multipurpose hall, conference room and recreational spaces, while the rooftop offers a terrace garden, sky-gazing deck, jogging track and gazebo. A dedicated temple adds a thoughtful touch. With leading educational institutions, healthcare facilities, and shopping destinations within easy reach, Origin The Octave offers an address where sophisticated design, everyday convenience, and elevated living come together. Read More

Highlights Of Origin Octave

  • Iconic 46-Storey Tower with Advanced Mivan Construction.
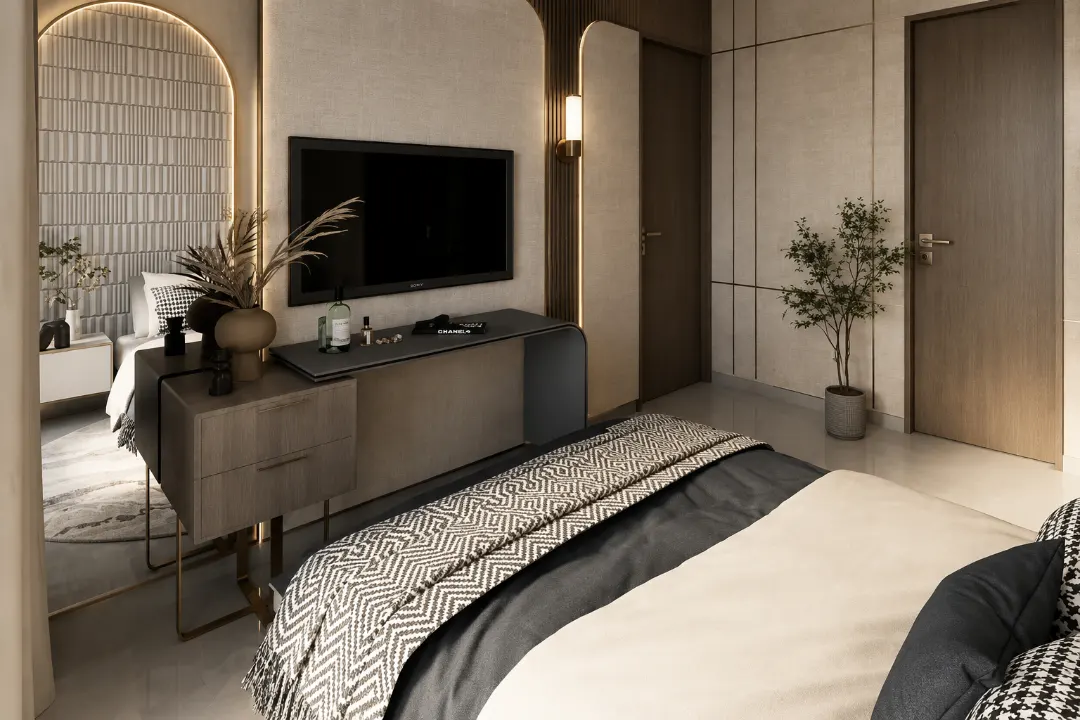
  • Premium 2 & 3 BHK Homes with Spacious Layouts and Private Decks.
  • 35+ Lifestyle Amenities, an 8th-floor amenity zone, and an 8,200 Sq. Ft. Clubhouse.
  • Prime Vinay Nagar, Mira Road East Location with Excellent Connectivity.
Luxury Apartment Building

Amenities At Origin Octave

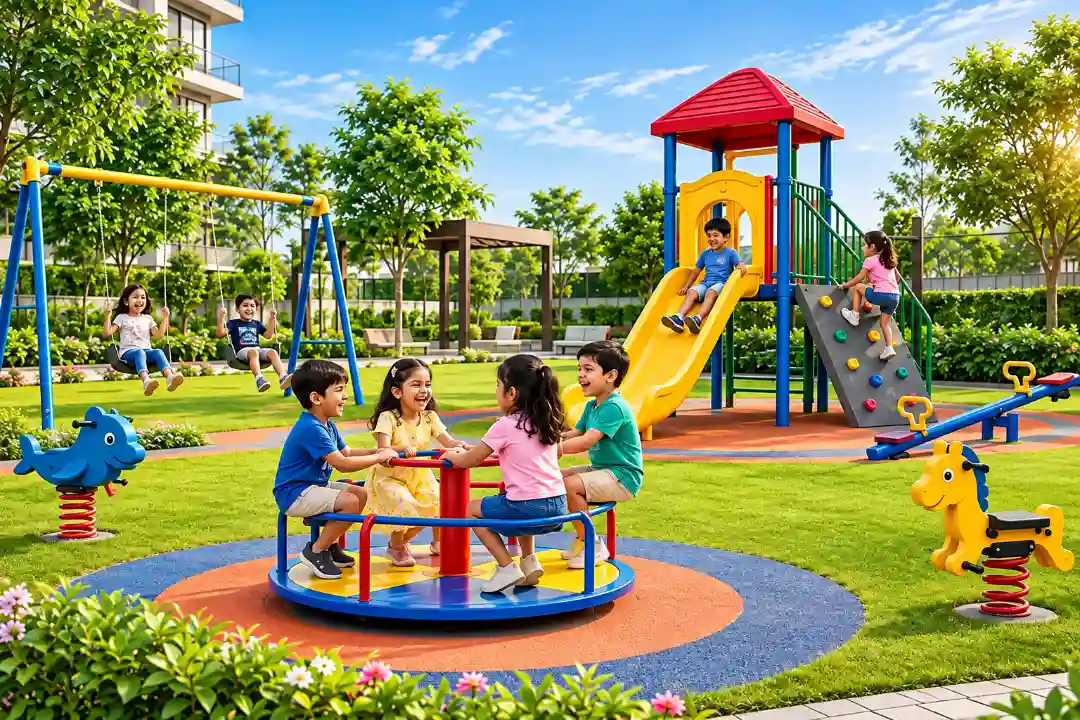
Kids Play Area
Kids Play Area
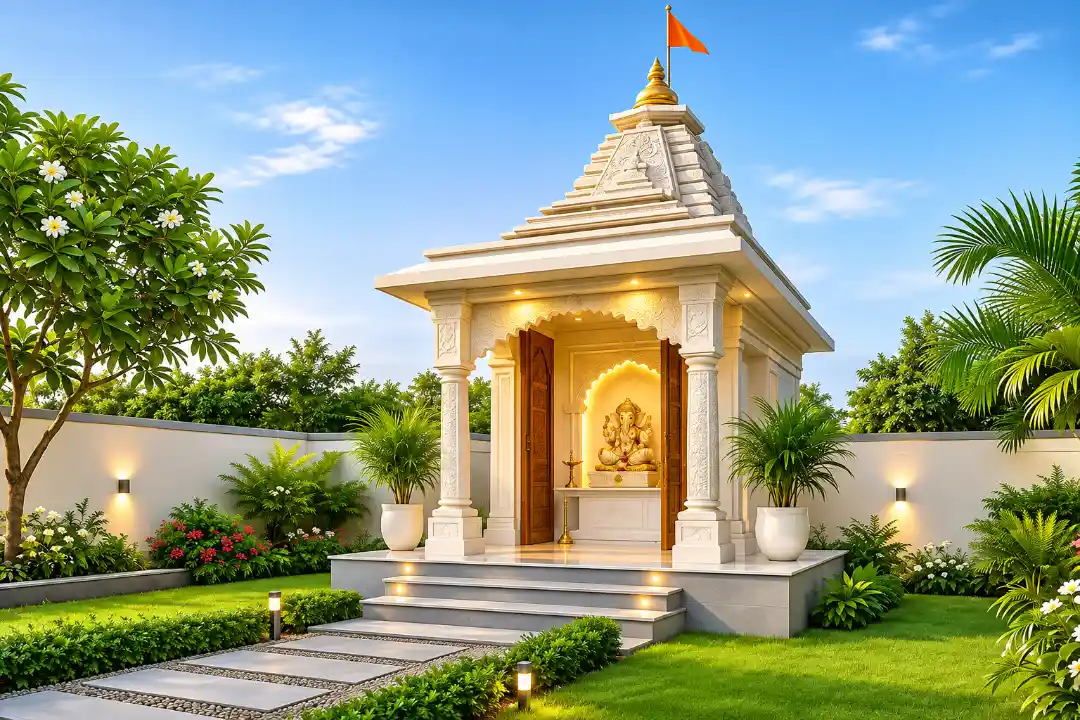
Temple
Temple
Security Services
Security Services
Swimming Pool
Swimming Pool
Jogging Track
Jogging Track
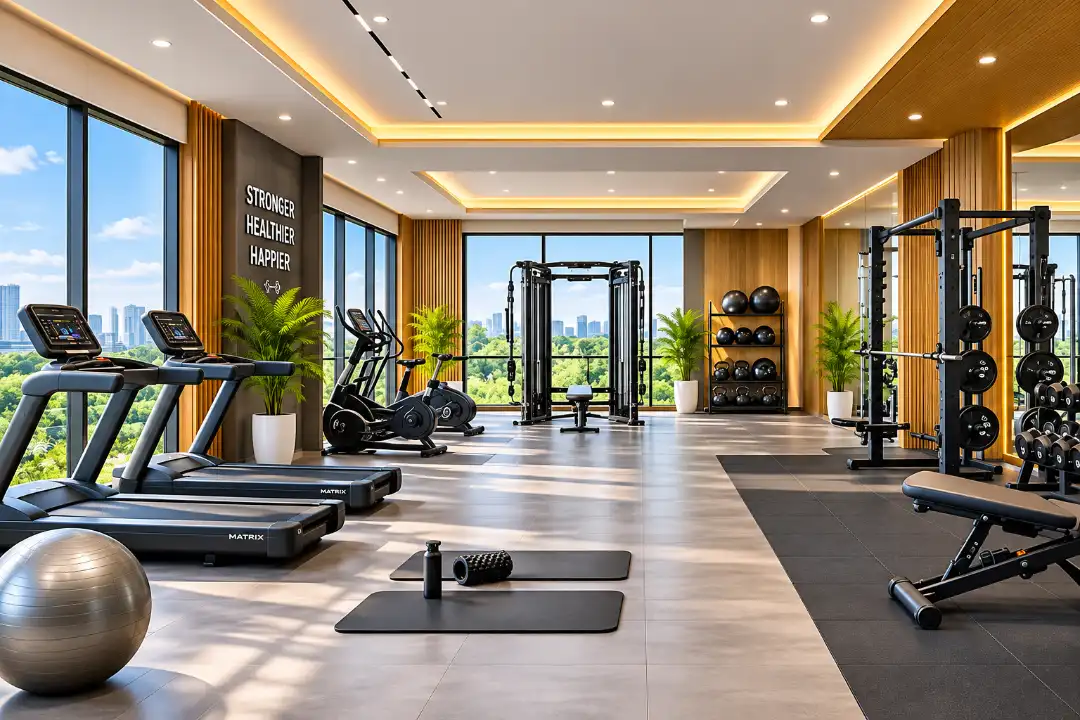
Fitness Studio
Fitness Studio
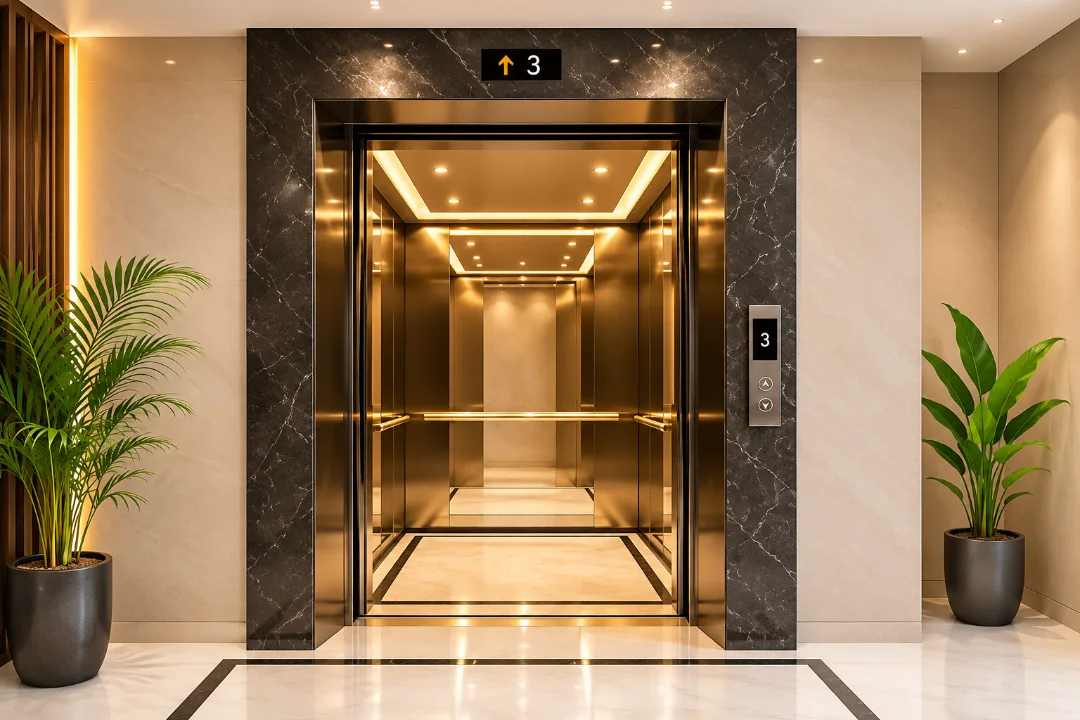
High-speed Elevators
Amenities Preview Image
1 / 7

Price Of Origin Octave

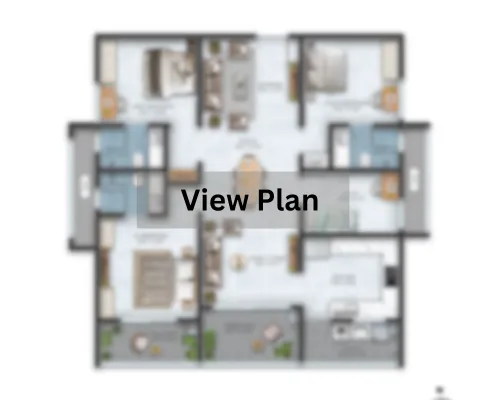
2BHK Floor Plan
Typology
2 BHK
Carpet Area
780 – 791 Sqft
Price
₹ 1.39 Cr* Onwards
Price Sheet
2BHK Floor Plan
Typology
3 BHK
Carpet Area
1331 Sqft
Price
₹ On Request
Price Sheet

Site & Floor Plan Of Origin Octave

Master Plan

Master Plan

Floor Plan

Floor Plan

Unit Plan

Unit Plan

Origin Octave Location & Connectivity

Kashigaon Metro Station
6 mins
Mira Road Railway Station
11 mins
Ghodbunder Road
22 mins
Western Express Highway
26 mins
Podar International School
6 mins
St Xavier’s High School
7 mins
GCC International School
8 mins
Royal College
9 mins
Wockhardt Hospital
7 mins
Bhakti Vedanta Hospital & Research Institute
8 mins
Yorkshire Park
1 mins
The Fern Residency
4 mins
Thakur Mall
7 mins
D-Mart
8 mins
Reliance Digital
9 mins
Maxus Mall
11 mins

Virtual Tour

Drone Tour

Estimate Your Monthly Home Loan EMI

Adjust the loan amount, interest rate, and tenure to get a quick EMI estimate before you speak with your team or lender.

Estimated Result

Monthly EMI

Rs. 0

Total Interest

Rs. 0

Total Payment

Rs. 0

Principal Share

Rs. 0

Interest Share 0%
Interest
Principal

This is an indicative estimate. Final EMI can vary based on lender policy, processing charges, insurance, and sanction terms.

About Origin Corp

Origin's originality is enhanced with a range of options that define its ethos. With an ideal balance of classic designs, precise preparation, and cutting-edge, inventive ideas, we build the future. A feeling of purpose runs throughout Origin's reasoning, which includes landmark residences of unrivalled elegance, a wide range of retail and commercial spaces, respectfully advocating the interests of marginalised social groups, designing completely integrated townships, and redeveloping space for life-altering projects. Read More

Instant Call PDF Brochure Chat on WhatsApp

Enquire Now